
Hassocks Eye Care
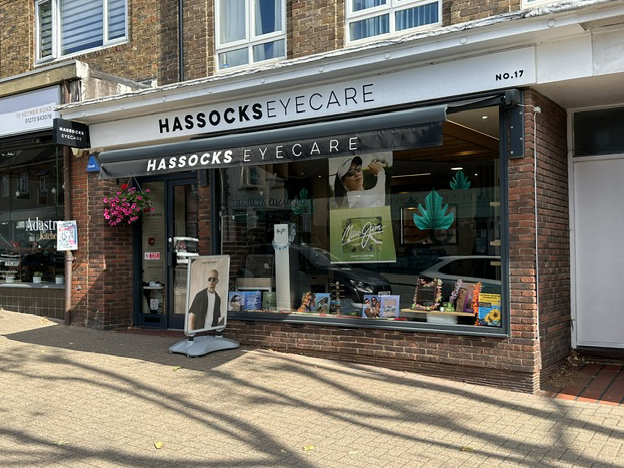
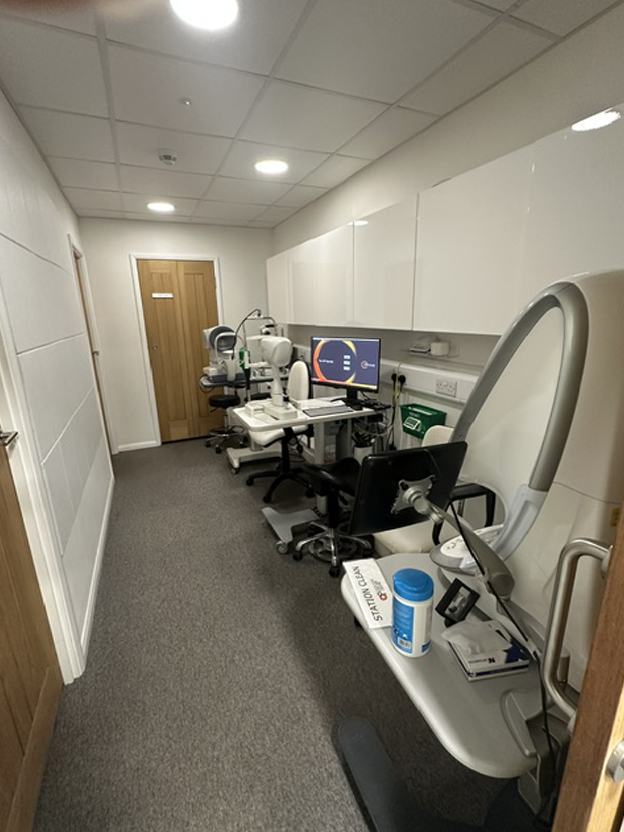
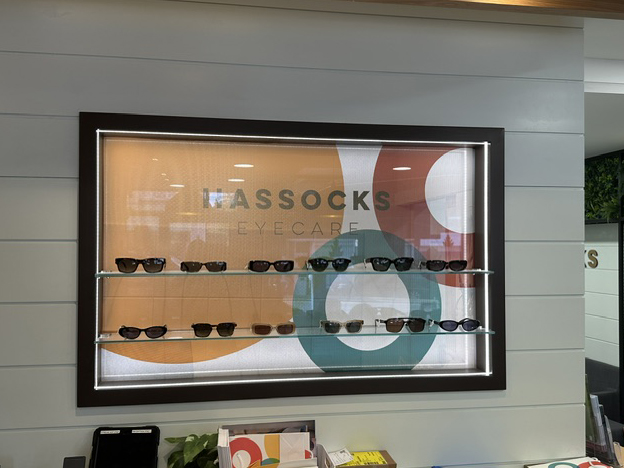


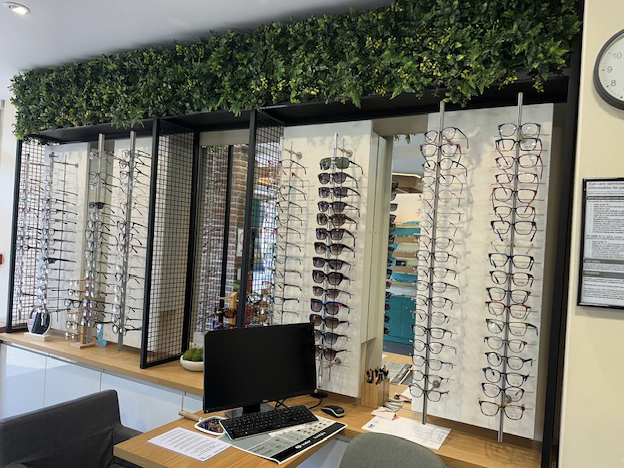
Brief: Complete shop refurbishment
Requirements: We have worked with Hassocks Eye Care for four years, and this project involved a complete refurbishment of the ground floor, delivered in phases. The main shop area was completed last August.
Systems: Works included newly plastered ceilings and new meeting rooms constructed using Gyproc 75mm partitioning. LED lighting was installed throughout. Specialist bespoke furniture was supplied and installed, including seating, display cabinets, and drawer cabinets for glasses. Hanging display panels were also installed to hold glasses, together with a suspended solid oak design feature with integrated LED lighting. Carpet flooring was laid to a detailed design.
Conclusion: This project shows how phased refurbishment can be used to improve a live commercial space while preserving the quality and detail expected in a customer-facing environment. This approach to phased delivery and detailed interior work also informed the Mansell McTaggart refurbishment, where the priority was to maintain daily operations while upgrading the office environment and keeping the front office open throughout the programme.

Sector
Retail
Location
Hassocks